

24 Sleigh RdChelmsford, MA 01824

Mortgage Calculator
Monthly Payment (Est.)
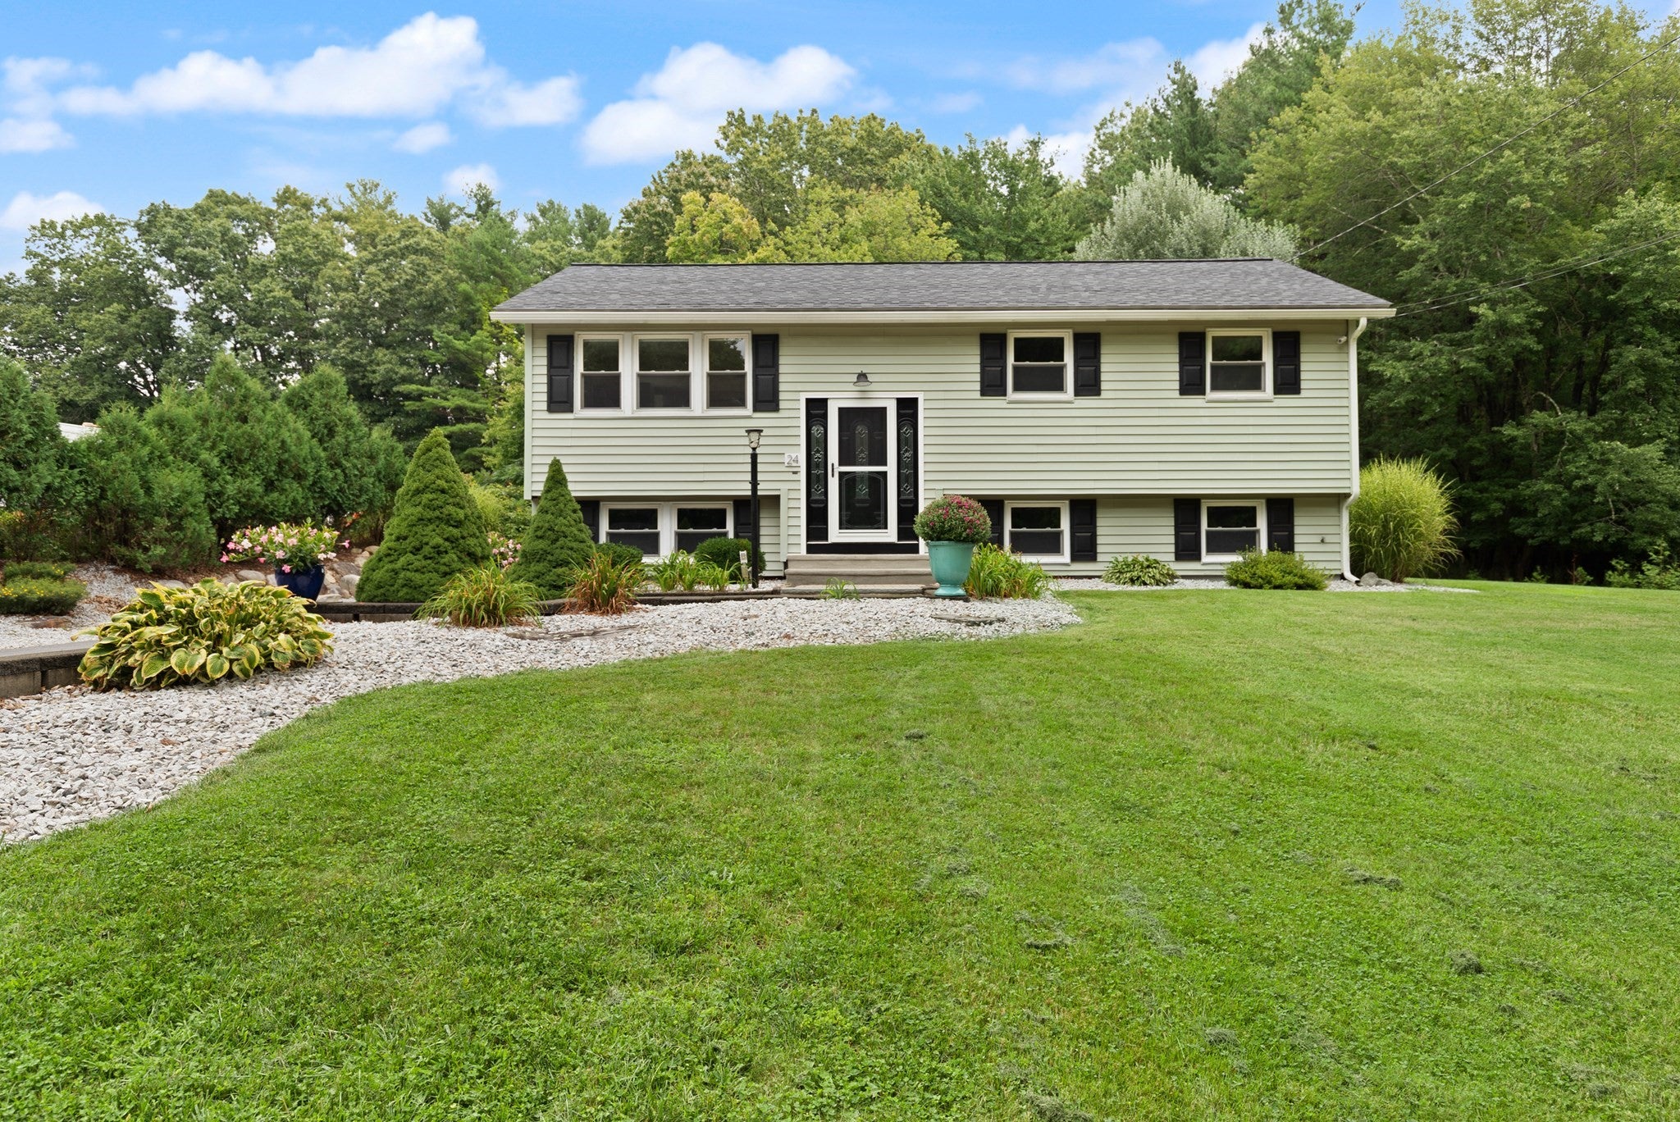
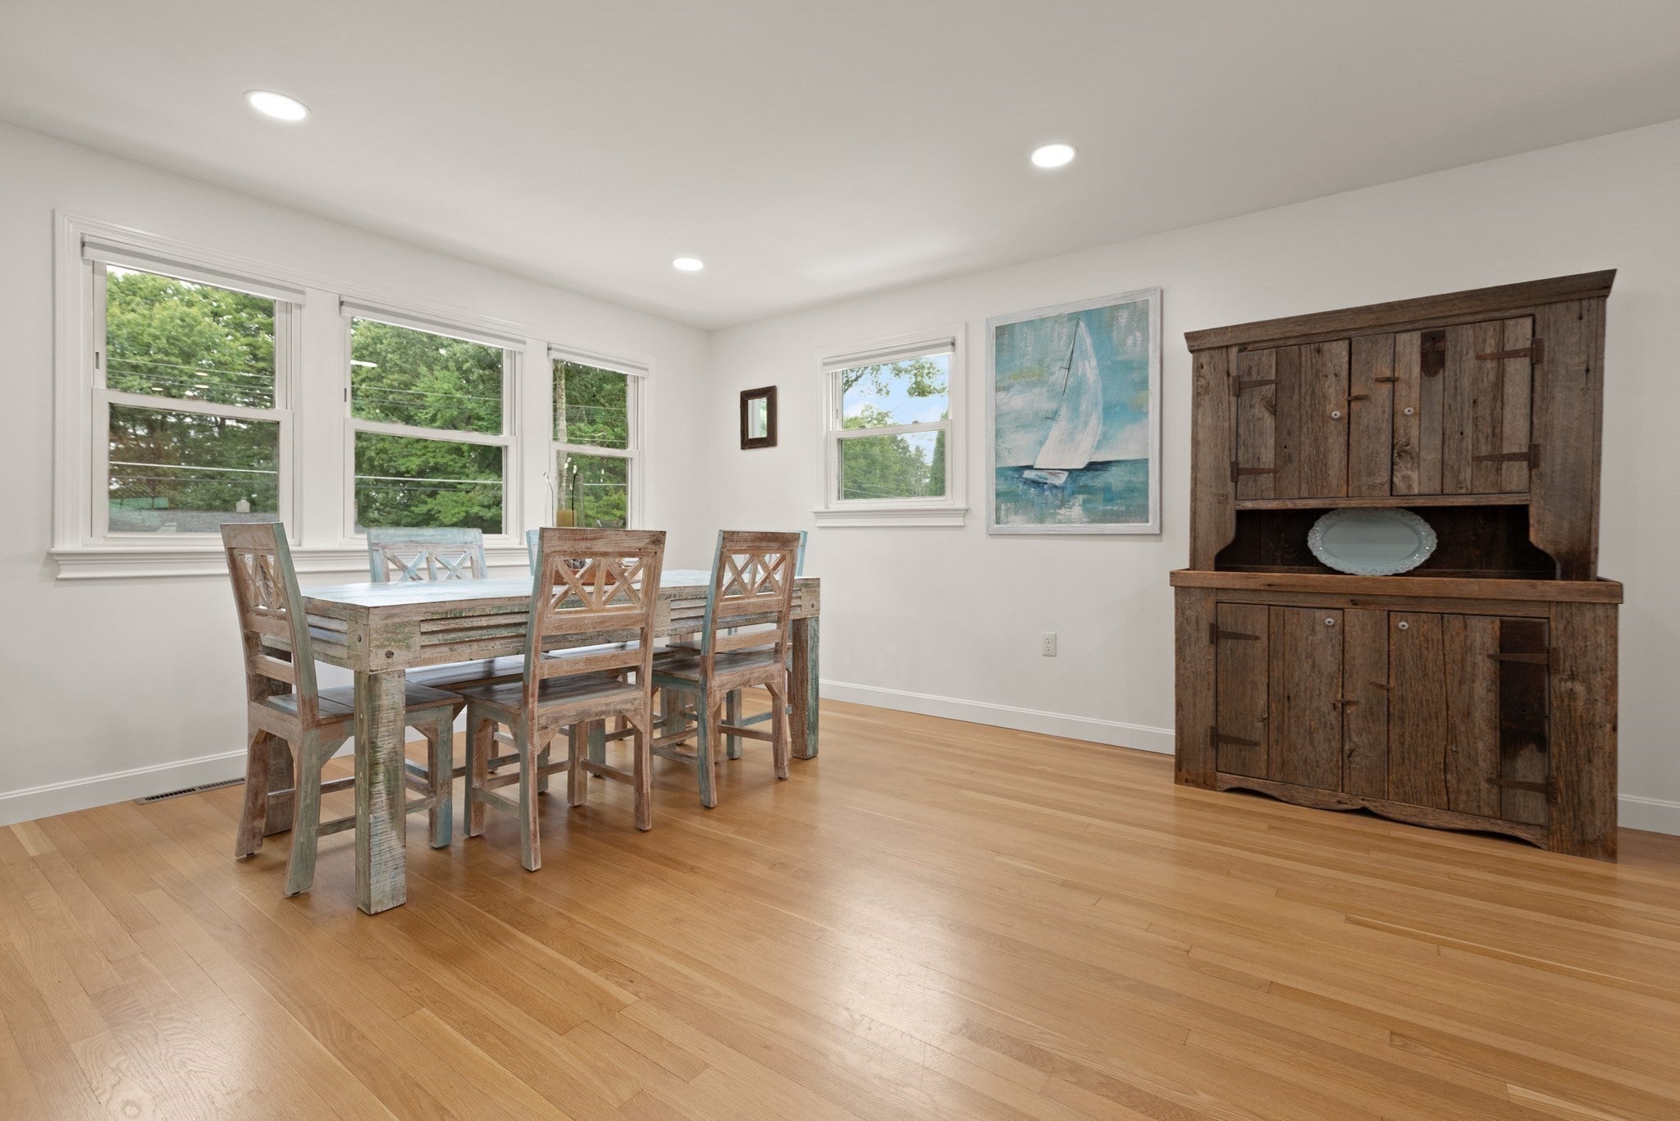
Enter an interest rate to see your estimated monthly payment.WELCOME to 24 Sleigh Road, a spacious and updated 4-bedroom, 2-full-bath raised ranch set on a private, professionally landscaped .94-acre wooded lot in Chelmsford. The renovated kitchen anchors the main level and features a large center island, quartz-style countertops, white cabinetry, stainless steel appliances and pendant lighting, opening to a bright dining area with gleaming hardwood floors. Sliders lead to an oversized deck overlooking the tree-lined backyard, creating an ideal space for entertaining or relaxing. Three bedrooms are conveniently located on the main level. The finished lower level provides additional living space with a comfortable family room, a private bedroom, and two additional flexible-use rooms ideal for a home office, gym, hobby space or other personal needs. A second full bathroom with laundry adds convenience and functionality to the lower level. The property’s two substantial sheds provide an exceptional amount of additional storage and usable space. One offers equipment and lawn/garden storage, while the second has been transformed into a year-round retreat complete with electricity, lighting, a wood pellet stove and wall-mounted 50-inch TV. Perfect for a game-day hangout, hobby room, workshop, or creative retreat. Outside, the expansive paved driveway offers parking for 10+ vehicles, while the gently landscaped lot provides privacy, room to garden, entertain and enjoy the outdoors. Recent updates include an updated roof, new front gutters and a 2024 hot water heater. Generator hookup provides added peace of mind. Enjoy the convenience of the nearby Bruce Freeman Rail Trail, offering 20 miles for walking, jogging and biking. With its generous lot, flexible updated living spaces, exceptional storage, oversized driveway and convenient location, 24 Sleigh Road offers a rare combination of space, privacy and versatility in Chelmsford.
| 4 weeks ago | Listing updated with changes from the MLS | |
| 4 weeks ago | Status changed to Pending | |
| 2 months ago | Listing first seen on site |

The property listing data and information, or the Images, set forth herein were provided to MLS Property Information Network, Inc. from third party sources, including sellers, lessors, landlords, and public records, and were compiled by MLS Property Information Network, Inc. The property listing data and information, and the Images, are for the personal, non-commercial use of consumers having a good faith interest in purchasing, leasing or renting listed properties of the type displayed to them and may not be used for any purpose other than to identify prospective properties which such consumers may have a good faith interest in purchasing, leasing or renting. MLS Property Information Network, Inc. and its subscribers disclaim any and all representations and warranties as to the accuracy of the property listing data and information, or as to the accuracy of any of the Images, set forth herein.
Last checked 2026-10-27 09:14 AM UTC